
Insights
Notes on hospitality and residential design-build, from the studio.
Designer vs. Design-Build: Why Most Hospitality Projects Fail During Execution, Not Design
Most hospitality projects don’t fail because of design. They fail during execution — and that’s where design-build matters.
Designer
- Concept development
- Material selections
- FF&E specifications
- Design intent
Design-Build
- Design + execution
- Construction documents
- Vendor coordination
- Site oversight
- Project delivery
Most project challenges start the same way: the design is complete — mood board approved, materials selected, furniture specified, client sign-off in hand. Then reality hits — materials get discontinued, budgets overrun, shop drawings don’t match the design, lead times increase, and contractors interpret details differently. This is where project coordination protects the design.
Great hospitality design requires more than design. It requires guest experience planning, brand standards, operational planning, material procurement, vendor coordination, construction oversight, and opening readiness — from concept to opening day, turning design intent into built reality.
At Gomez Leon, we’ve carried this approach across projects like Courtyard by Marriott Aruba (a 256-key resort conversion), Allegra Bistro (a ground-up restaurant), The Hudson South Beach (a boutique hotel renovation), and private residential interiors — designed, coordinated, and built as one process, not two handoffs.
Need more than a mood board?
Let’s talk — hospitality design, restaurant design, design-build, residential interiors.
Let’s TalkWhat’s Actually Inside a Full Interior Design Package
Most clients only ever see the final render or the finished photograph. What they don’t see is everything underneath it — the furniture plans, reflected ceiling plans, millwork elevations, and material documentation that make that photograph buildable. That layer of documentation is what separates a mood board from a project a contractor can actually price and construct.
Two recent residential projects show what that full package looks like in practice.
Collins Apartment — Miami Beach, FL
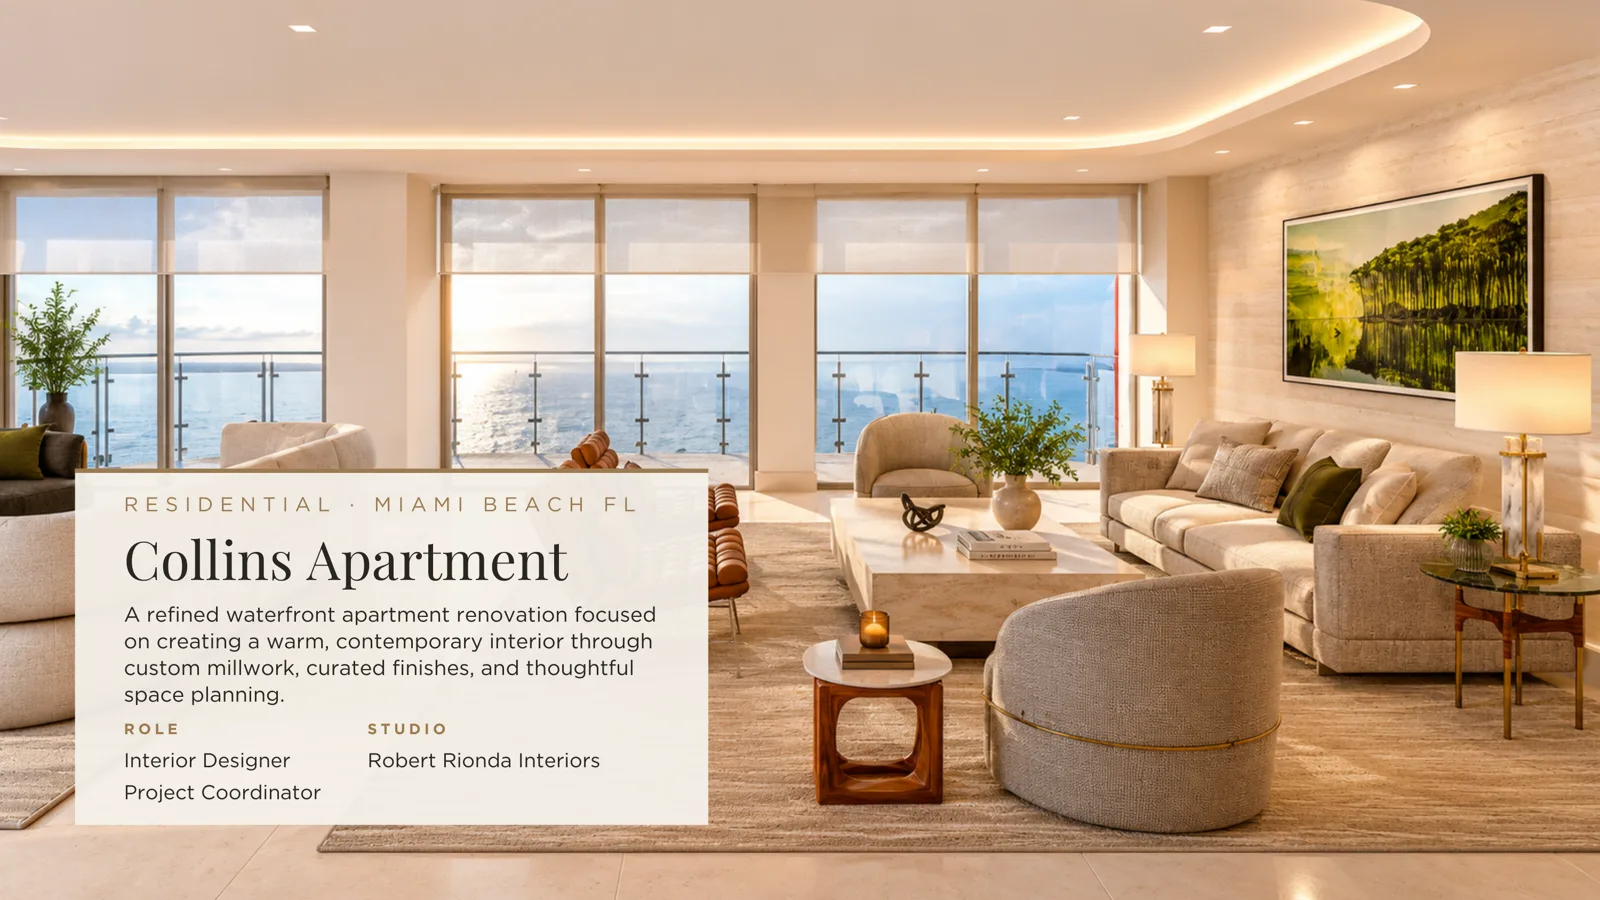
A waterfront apartment renovation focused on creating a warm, contemporary interior through custom millwork, curated finishes, and thoughtful space planning. As interior designer and project coordinator on this project (with Robert Rionda Interiors), the deliverables went well beyond the living and study render above:
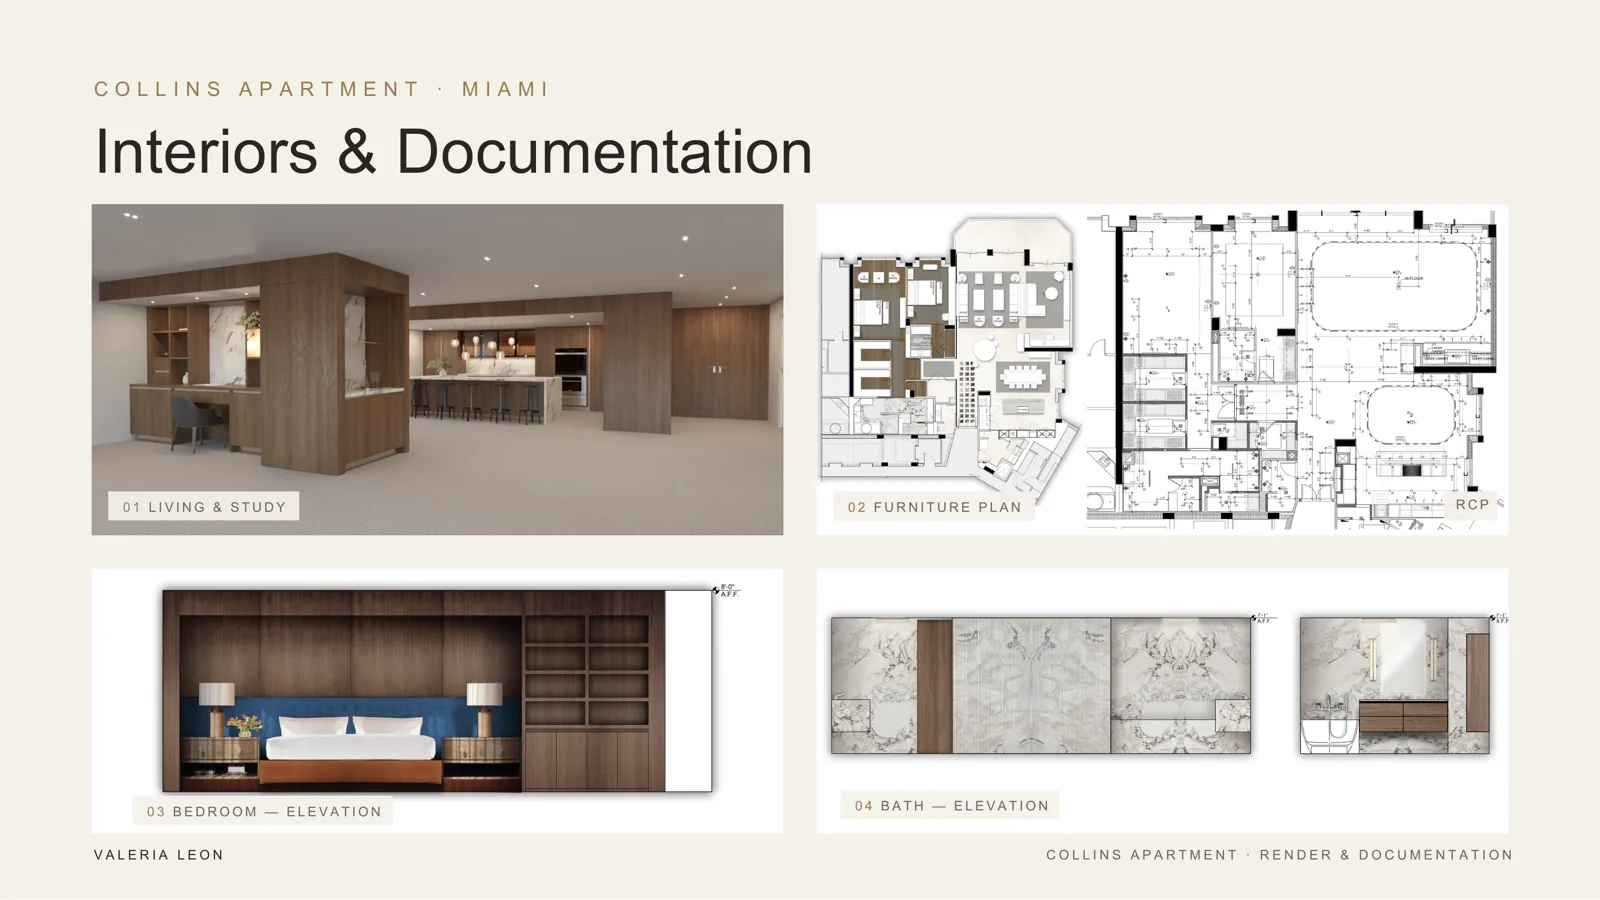
A furniture plan and reflected ceiling plan (RCP) for the full unit, plus detailed elevations for the primary bedroom’s custom millwork wall and the bathroom’s stone and finish layout — the drawings a contractor needs to actually build the space correctly.
Rosemurgy Residence — Boca Raton, FL
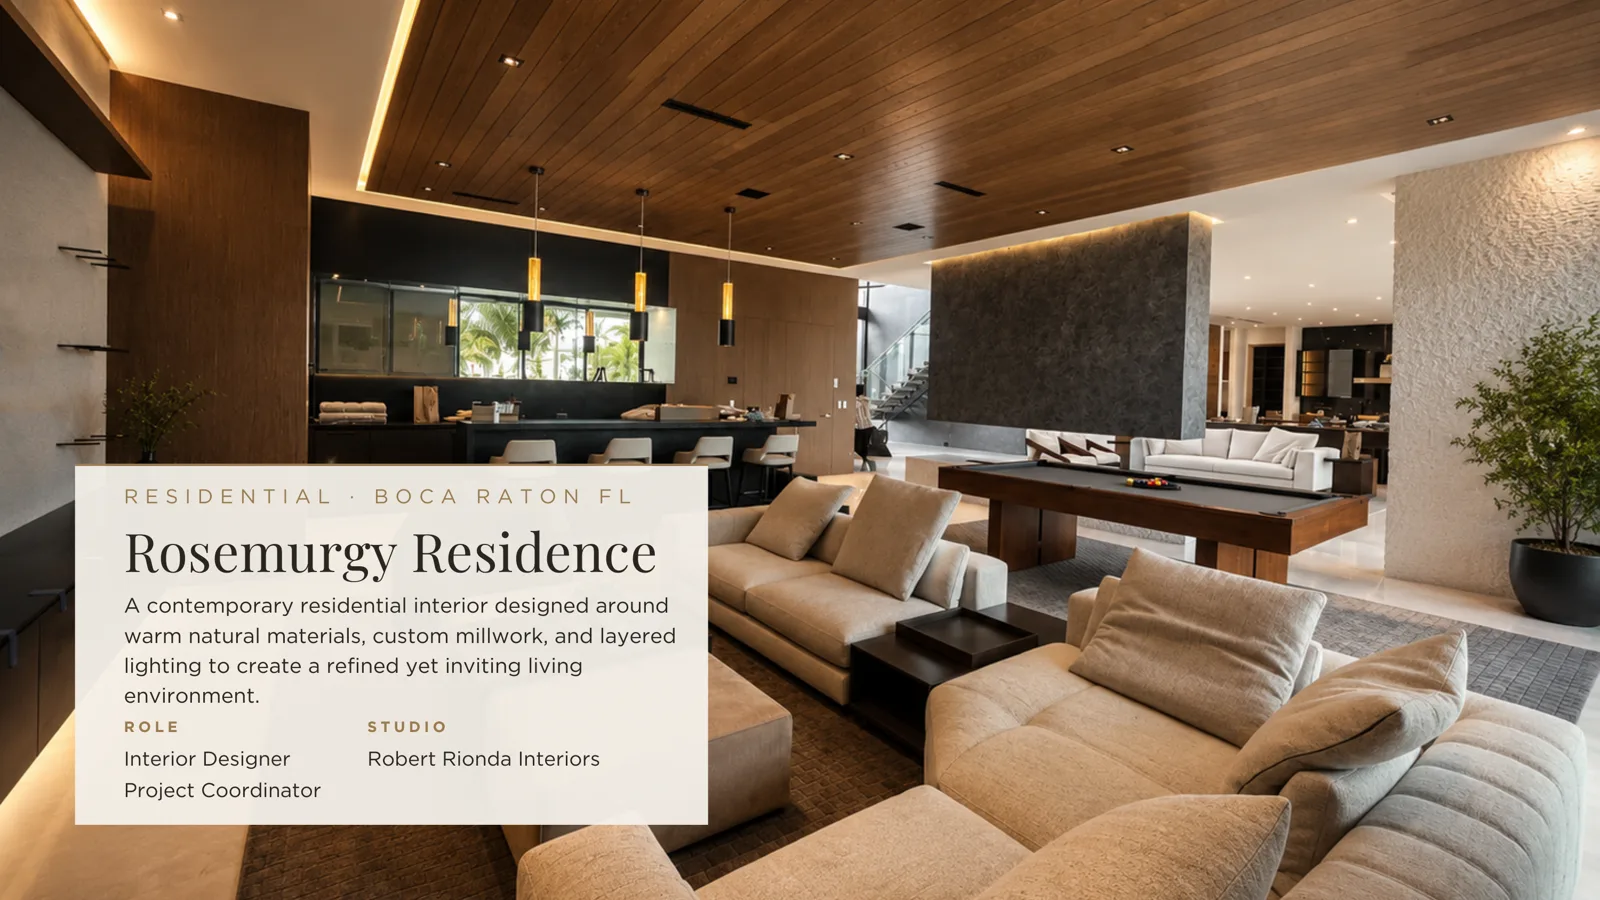
A contemporary residential interior designed around warm natural materials, custom millwork, and layered lighting to create a refined yet inviting living environment. Beyond the family room, dining room, and living room shown here, this project’s documentation included a full furniture plan, reflected ceiling plans for lighting layout, and a custom fireplace detail — all elements that get resolved on paper before they’re built on site.
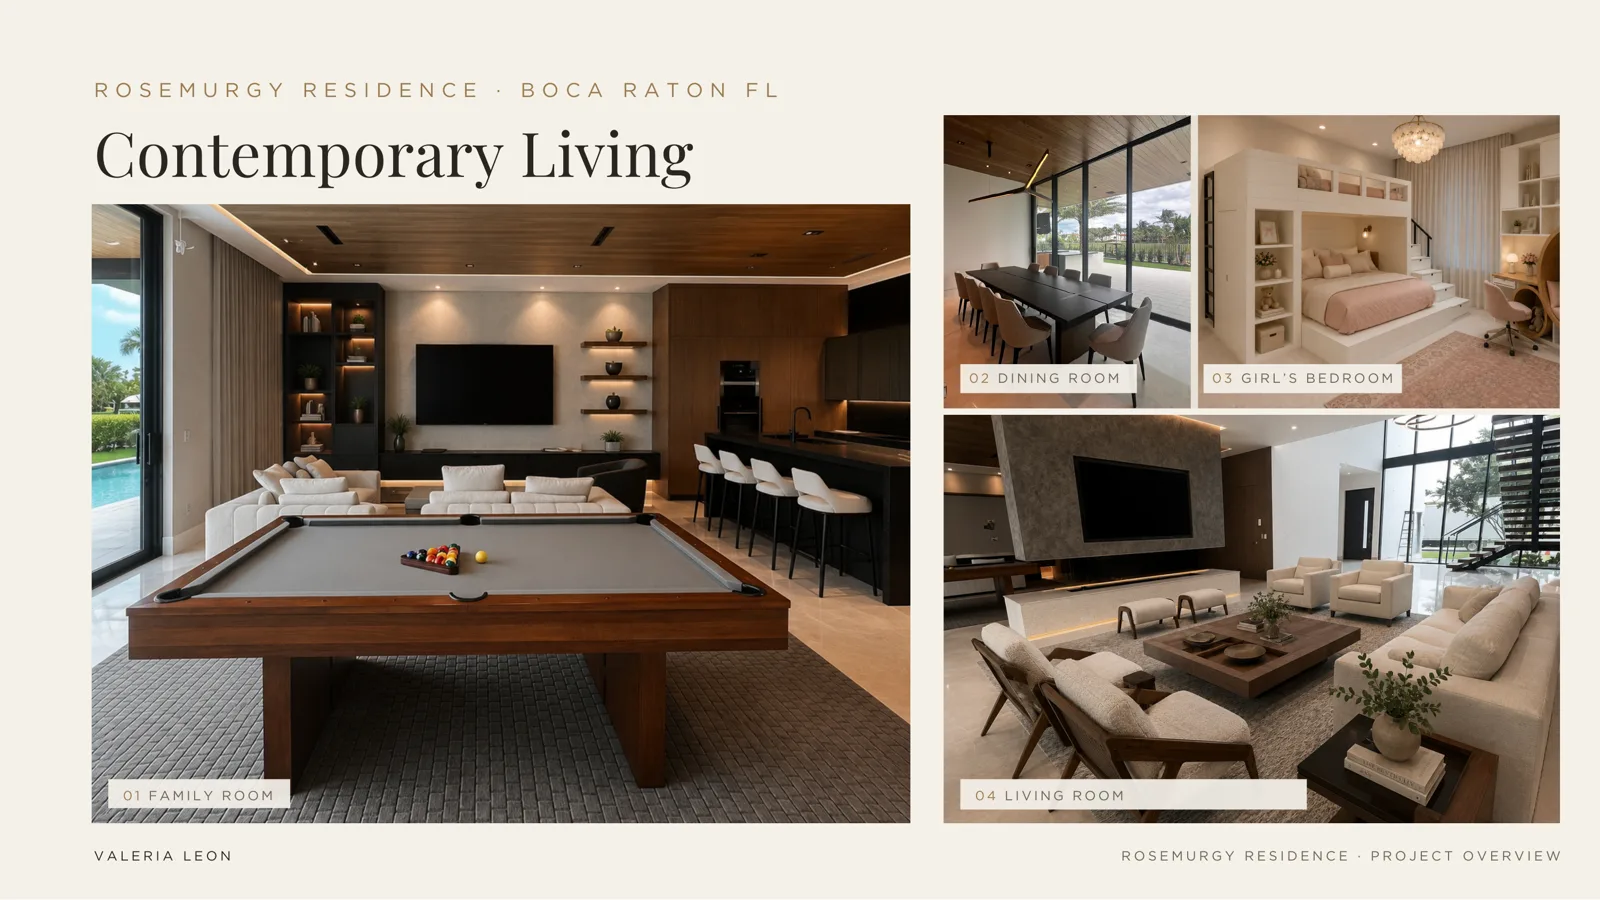
This is what “residential design” means at Gomez Leon: not just a styled photograph, but a coordinated set of plans, elevations, and finish documents that a builder can actually execute. If you’re planning a full-home renovation or a single room, that’s the same process we bring to every residential project — see more in our Portfolio or start a conversation about yours.